Jenny D'attoma

BEDS3
BATHS3 full 1 partial
SQUARE FEET2,032
MLS#1001481
STATUSPending
PROPERTY TYPEResidential - Single Family
SCHOOLHyde Park
Property Description
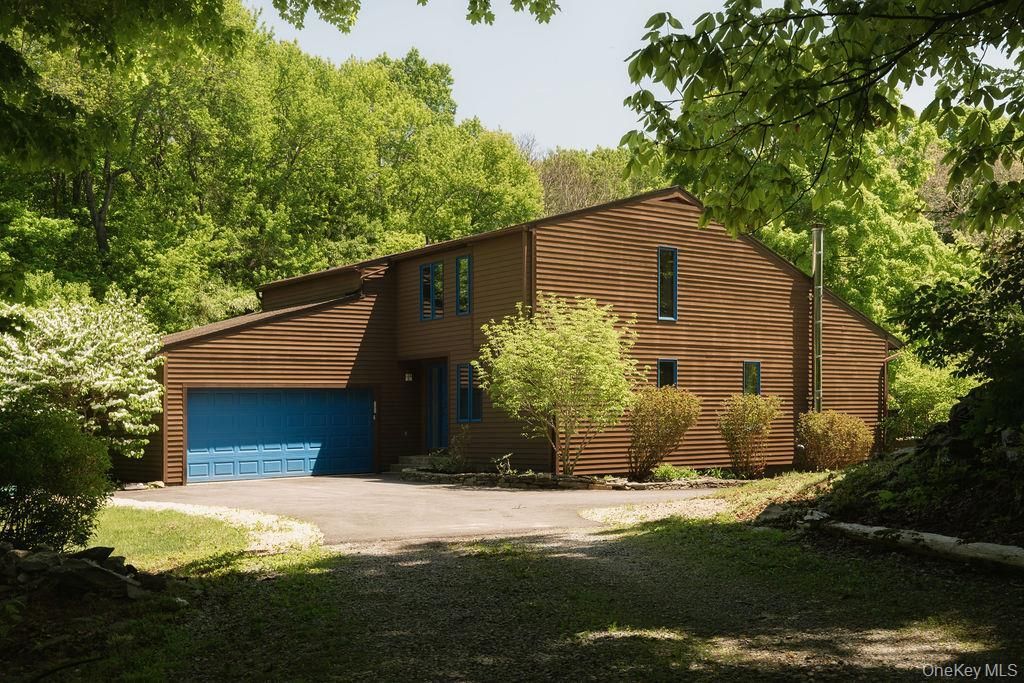
Beyond the meadow and ideally positioned to overlook a spring-fed pond, this beautiful contemporary home offers a peaceful, scenic setting. Four sliding glass doors open from the living and dining rooms to a deck with pond views, while two more lead to a screened porch with deck access. Upstairs, the primary bedroom features a beautifully renovated bath, along with two additional bedrooms and a full bathroom. On the main level, a study/TV room could easily serve as a first-floor bedroom, with a third full bath tucked nearby in a private alcove. A powder room sits just off the kitchen in the utility room, which also includes laundry, storage, and access to the attached garage and side yard. The unfinished basement has two sliding glass doors facing the pond and a recently installed split system for heating and cooling. Rymph is a picturesque, tree-lined lane just minutes from the Village of Rhinebeck and the Amtrak station. Milea Vineyards is nearby, and the Culinary Institute of America is only 12 miles away. This is a wonderful location with easy access to many Hudson Valley attractions.
Property Features
Property Type: Residential - Single Family
Basement: Full, Unfinished, Walk-Out Access
Basement: Yes
Cooling: Ductless
Fireplaces: 1
Garage: 1
Heating: Propane
Home Style: Contemporary
Lot Size: 7.98 Acres
Taxes: $13,209
Year Built: 1982
Amenities
First Floor Full Bath
Breakfast Bar
Cathedral Ceiling(s)
Entrance Foyer
High Ceilings
Primary Bathroom
Storage
Walk-In Closet(s)
Washer/Dryer Hookup
Feature Descriptions
Appliances: Dishwasher, Dryer, Range, Refrigerator, Washer
Building Area Total: 2023
Days on Site: 48
Exterior: Frame
Fencing: None
Fireplace Features: Wood Burning Stove
Fireplace Y/N: Yes
GarageY/N: Yes
Heating Zones: 3
Inclusions: Generator
Laundry: Laundry Room
Lot Features: Private, Waterfront
Number Of Kitchens: 1
On Market Date: 2026-05-27
Parcel Number: 132400-6366-00-037848-0000
Parking Features: Attached, Electric Vehicle Charging Station(s), Garage, Off Street
Patio And Porch: Deck, Porch, Screened
Property Attached Y/N: 1
Rental Term: Monthly
Rooms Total: 7
Sewer: Septic Tank
Special View Info: Water
Utilities: Cable Available, Electricity Connected, Water Connected
Water: Well
Waterfront Features: Pond
Local Schools
High School: Franklin D Roosevelt Senior High School
Middle School: Haviland Middle School
Elementary School: Netherwood
School District: Hyde Park
Estimate Your Payment
Estimated Payment
$ 5,373.97 per month $4,040.18 Principal & Interest $1,100.75 Property Tax $233.04 Homeowner's InsuranceChange Payment Information
Listed By / Shown By
Listing By
Agency Name: Upstate Down
Agency Contact: 845-516-5123

Shown By
Agent Name: Jenny D'attoma
Agent Phone: Cell: (516) 672-7195
Agency Title: Coldwell Banker American Homes

Member Participants (and their affiliated licensees, if applicable) shall indicate on their websites that IDX information is provided exclusively for consumers’ personal non-commercial use, that it may not be used for any purpose other than to identify prospective properties consumers may be interested in purchasing, that the data is deemed reliable but is not guaranteed by MLS GRID, and that the use of the MLS GRID Data may be subject to an end user license agreement prescribed by the Member Participant’s applicable MLS if any and as amended from time to time. MLS GRID may, at its discretion, require use of other disclaimers as necessary to protect Member Participant, and/or their MLS from liability.
Based on information submitted to the MLS GRID. All data is obtained from various sources and may not have been verified by broker or MLS GRID. Supplied Open House Information is subject to change without notice. All information should be independently reviewed and verified for accuracy. Properties may or may not be listed by the office/agent presenting the information.
Privacy Policy / DMCA Notice / ADA Accessibility


This site is hosted, designed and copyright
© 1994 - 2026 by
Delta Media Group, Inc. -- Patent Pending --
Agent License Information: Licensed Real Estate Salesperson
78 Rymph Road | MLS# 1001481
This single family home located at 78 Rymph Road, Staatsburg, NY 12580 is currently listed for sale with an asking price of $799,000. This property was built in 1982 and has 3 bedrooms and 3 full and 1 partial baths with 2032 sq. ft. Rymph Road is located within the Hyde Park school district. Search Staatsburg real estate on jdattoma.cbamhomes.com today.